Apartment
738 Rue St-Paul O. App. 1006 H3C0N5 Montréal (Ville-Marie) Montréal La Cité-Multimédia
$584,000 CAD
MLS: 20199100
Listing agent
Overview
- Bedrooms
- 2
- Bathrooms
- 1 Bathroom
- Powder rooms
- 0
- Floors
- 14
- Rooms
- 7 Rooms
- Year built
- 2015
- Living area
- 686 pc
- Building type
- Attached
- Building dimensions
- N/A
- Lot dimensions
- N/A
Addendum
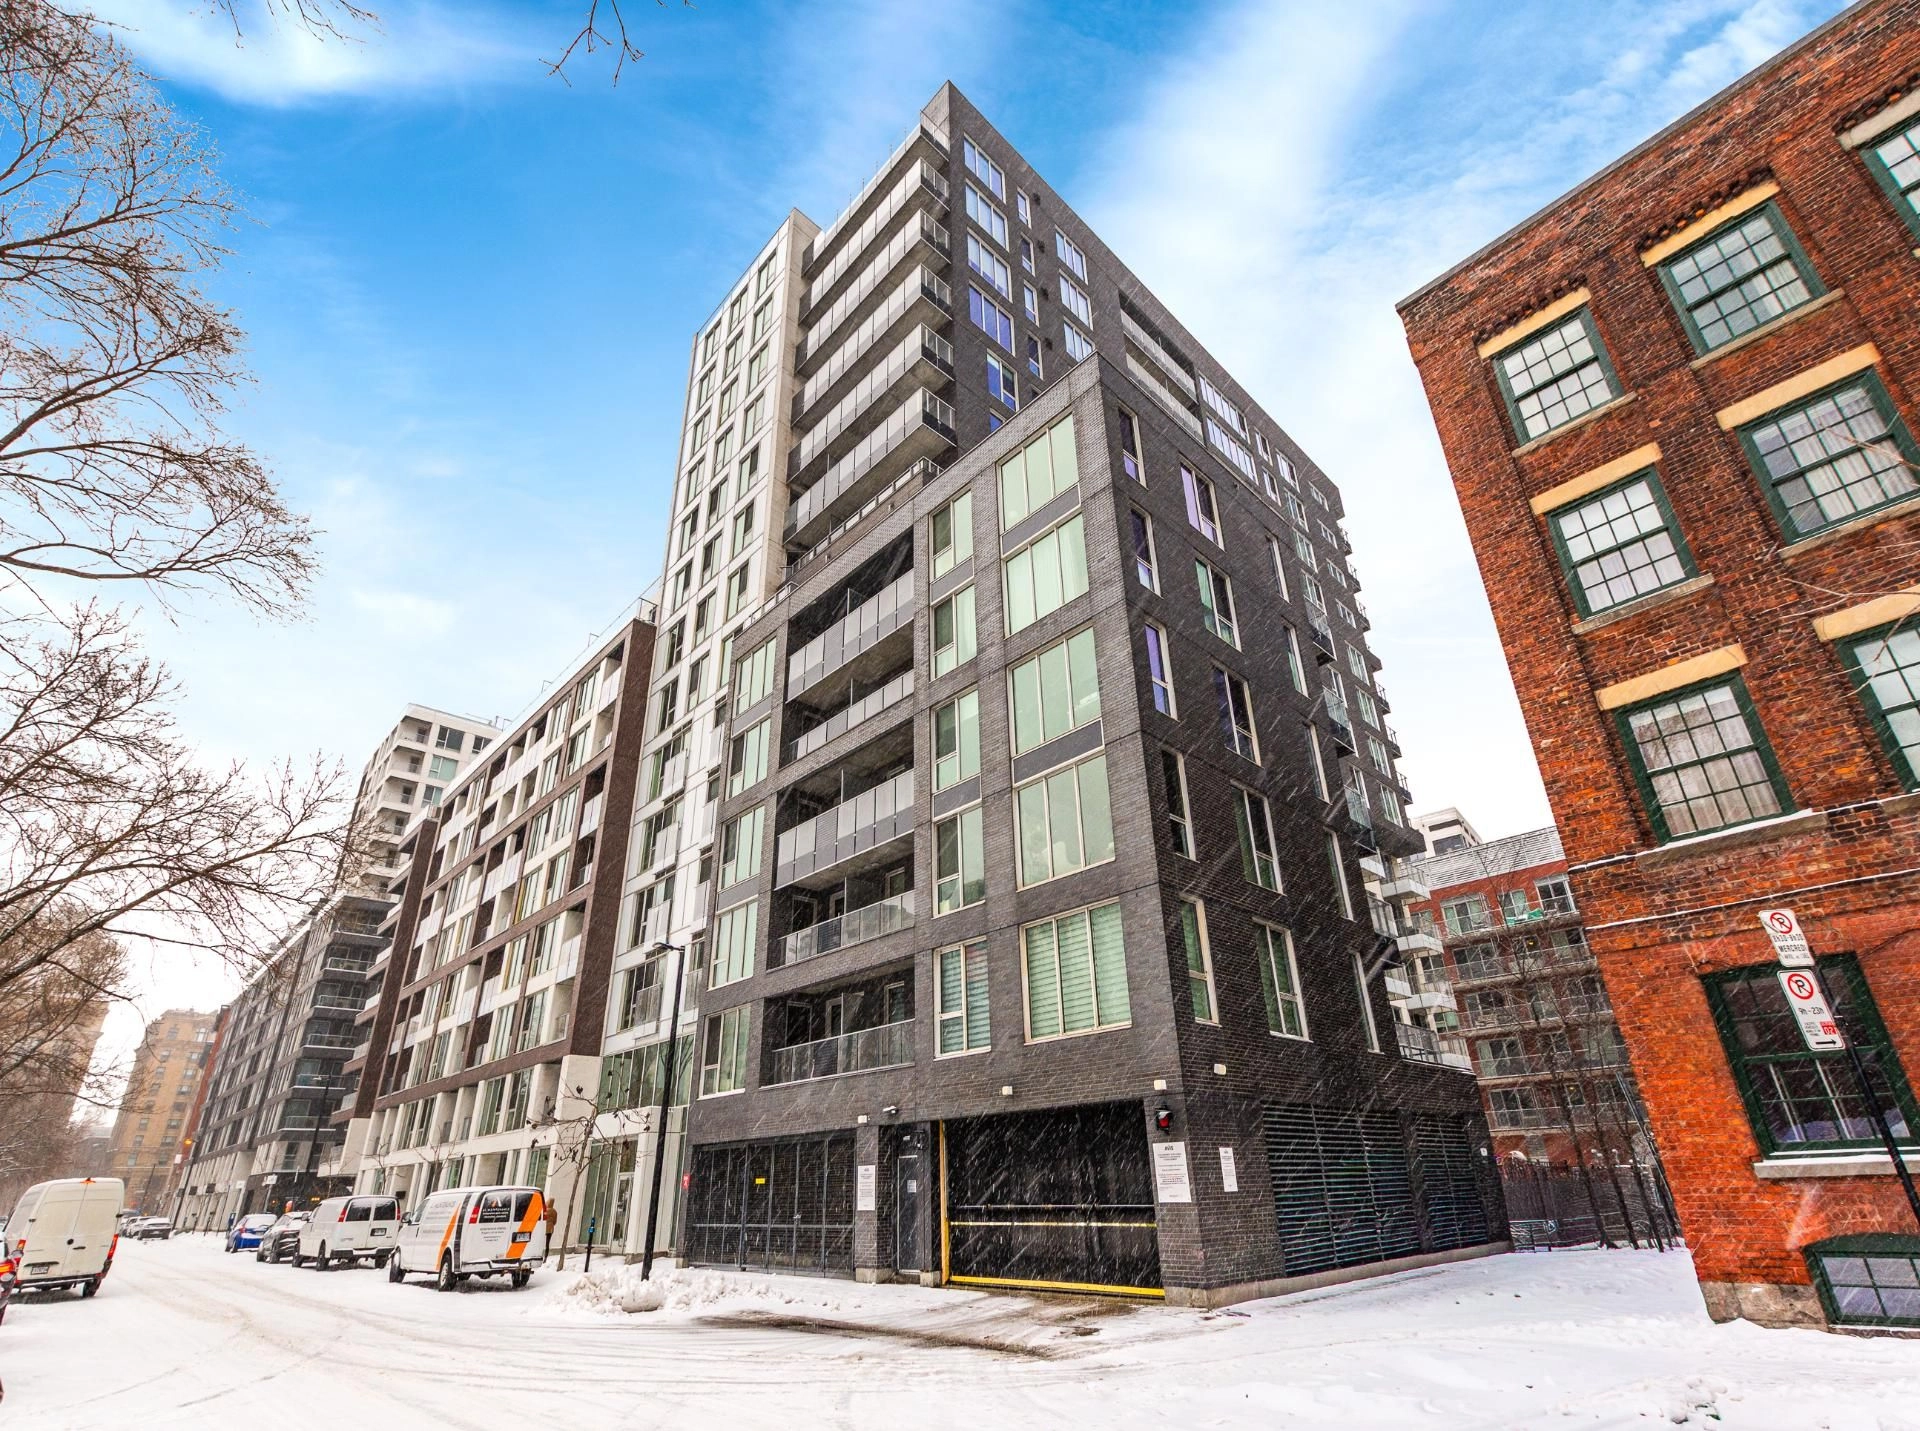
Le 21st Arrondissement is an exceptional project distinguished by the superior quality of its finishes, its clean architectural lines, and the richness of its thoughtfully designed common areas. A true urban living environment, the project is centered around a vibrant public square lined with quality retail, creating an atmosphere that is both dynamic and welcoming.
Ideally located at the junction of Griffintown and Old Montréal, Le 21st Arrondissement offers a walkable lifestyle where everything is within easy reach. Within less than a 20-minute walk, you can access downtown, the Old Port, Griffintown, and Chinatown. The area also benefits from the arrival of new grocery stores, as well as quick access to bridges and major highways.
This stunning modern condo features high-end finishes throughout. The kitchen stands out with its quartz countertops, European appliances. The elegant and contemporary bathroom is finished with full-height ceramic walls and includes a glass-enclosed bath-shower.
The unit offers two bedrooms, an ideal layout for a home office or guest room. The primary bedroom features a large fitted walk-in closet, while the living area opens onto a 15.5-foot-long balcony, perfect for enjoying the outdoors.
Building details
- Heating system
- Electric baseboard units
- Windows
- Aluminum
Lot details
- Parking
- Garage
- Zoning
- Residential
Features
- Water supply
- Municipality
- Equipment available
- Private balcony
Central air conditioning
Ventilation system
Entry phone - Easy access
- Elevator
- Proximity
- Highway
Hospital
Park - green area
Bicycle path
Réseau Express Métropolitain (REM)
Public transport
University - Restrictions/Permissions
- Pets allowed
- Available services
- Common areas
Balcony/terrace
Bicycle storage area
Garbage chute
Exercise room
Outdoor pool
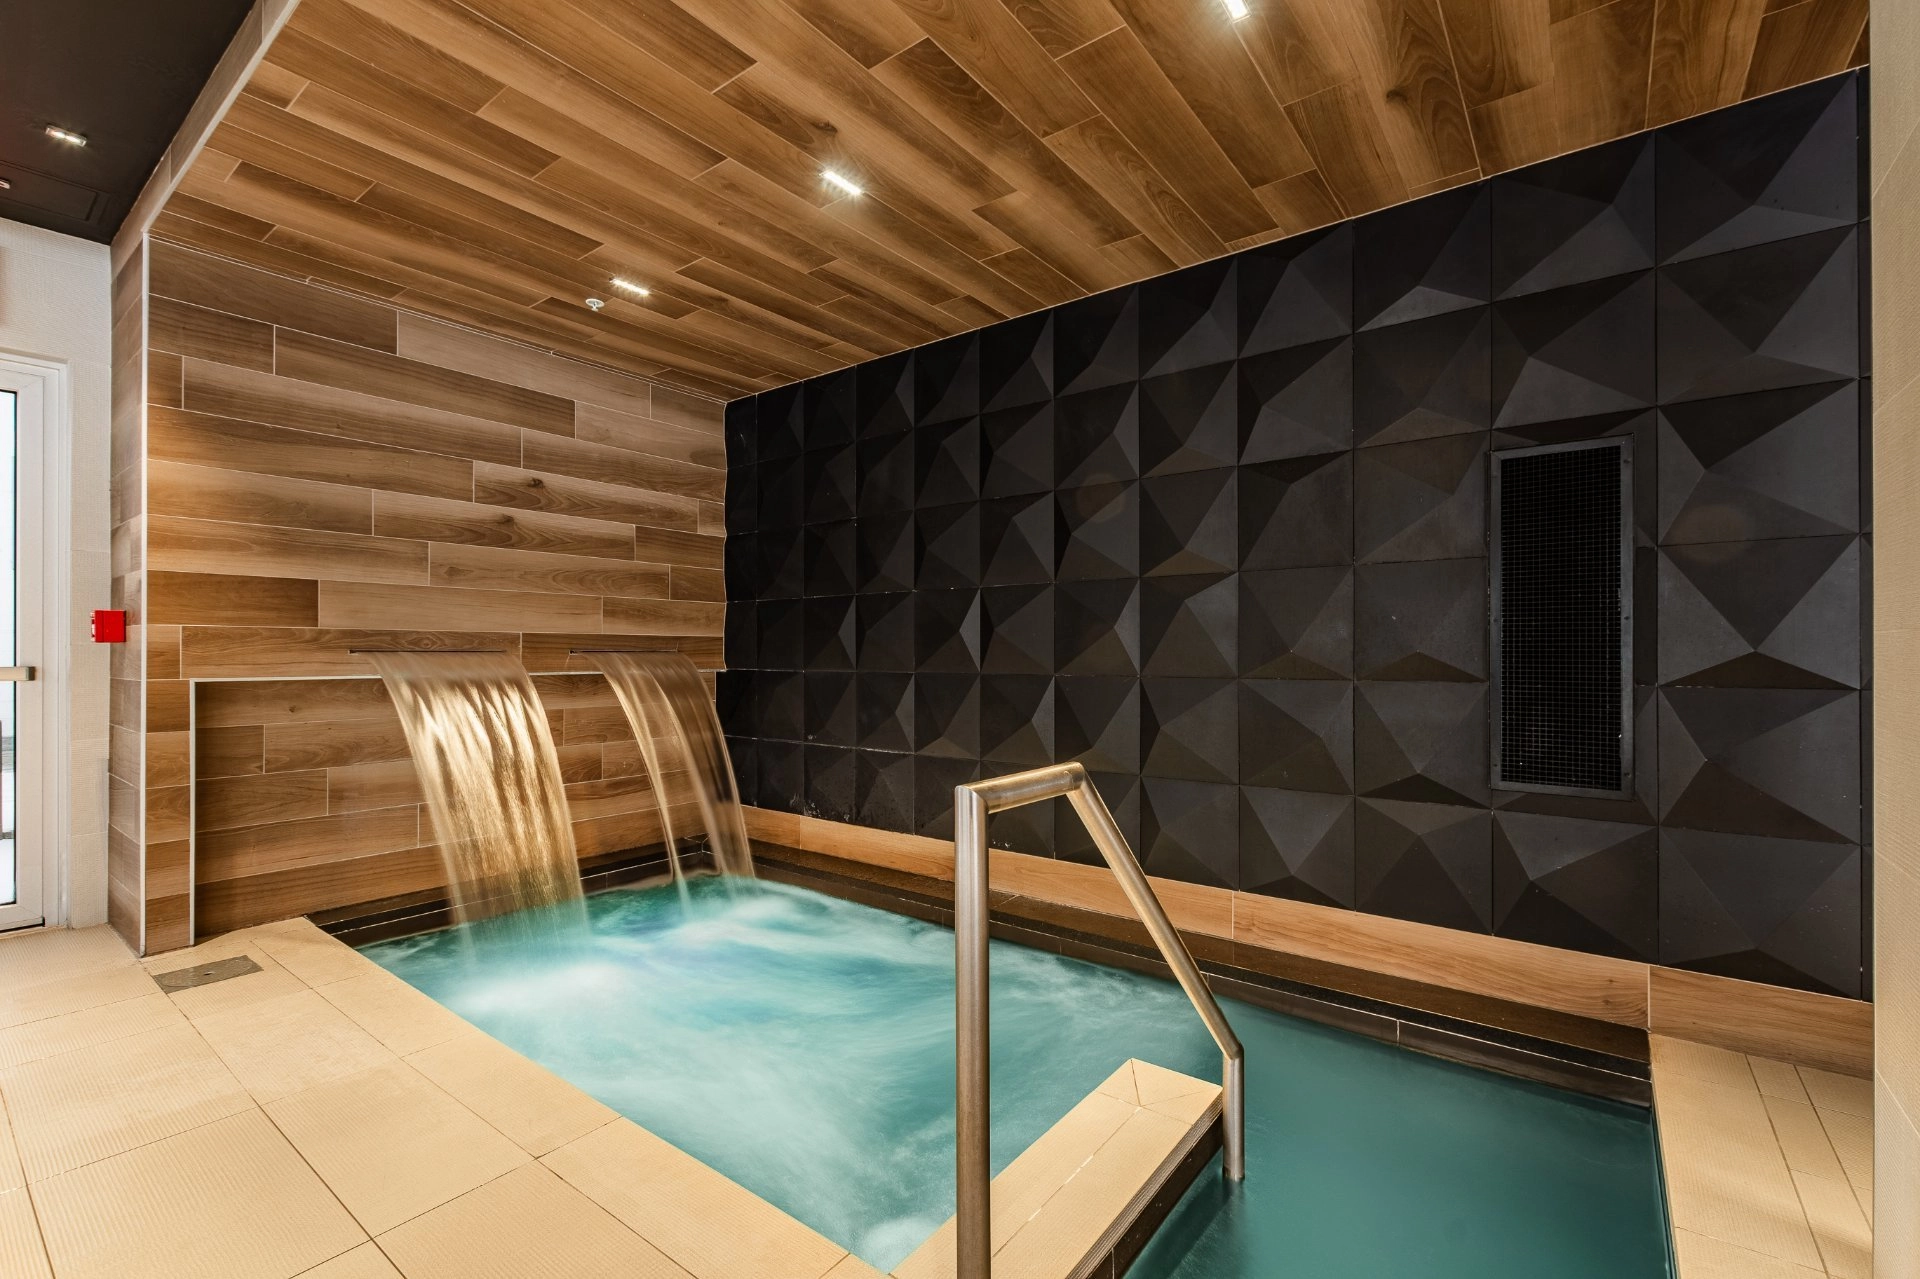
Indoor pool
Indoor storage space
Sauna
Hot tub/Spa
Roof terrace - Sewage system
- Municipal sewer
Unit rooms
| Unit | Level | Room | Dimensions | Flooring |
|---|---|---|---|---|
| PRINCIPAL | Other | Kitchen | 9.1x7.8 P | Wood |
| PRINCIPAL | Other | Dining room | 6.5x12.1 P | Wood |
| PRINCIPAL | Other | Primary bedroom | 12.11x8.9 P | Wood |
| PRINCIPAL | Other | Bathroom | 5.5x8.3 P | Ceramic tiles |
| PRINCIPAL | Other | Bedroom | 9.4x8.7 P | Wood |
| PRINCIPAL | Other | Living room | 12x11 P | Wood |
| PRINCIPAL | Other | Walk-in closet | 5.6x4.1 P | Wood |
Inclusions
English description not available. Here is the French description:
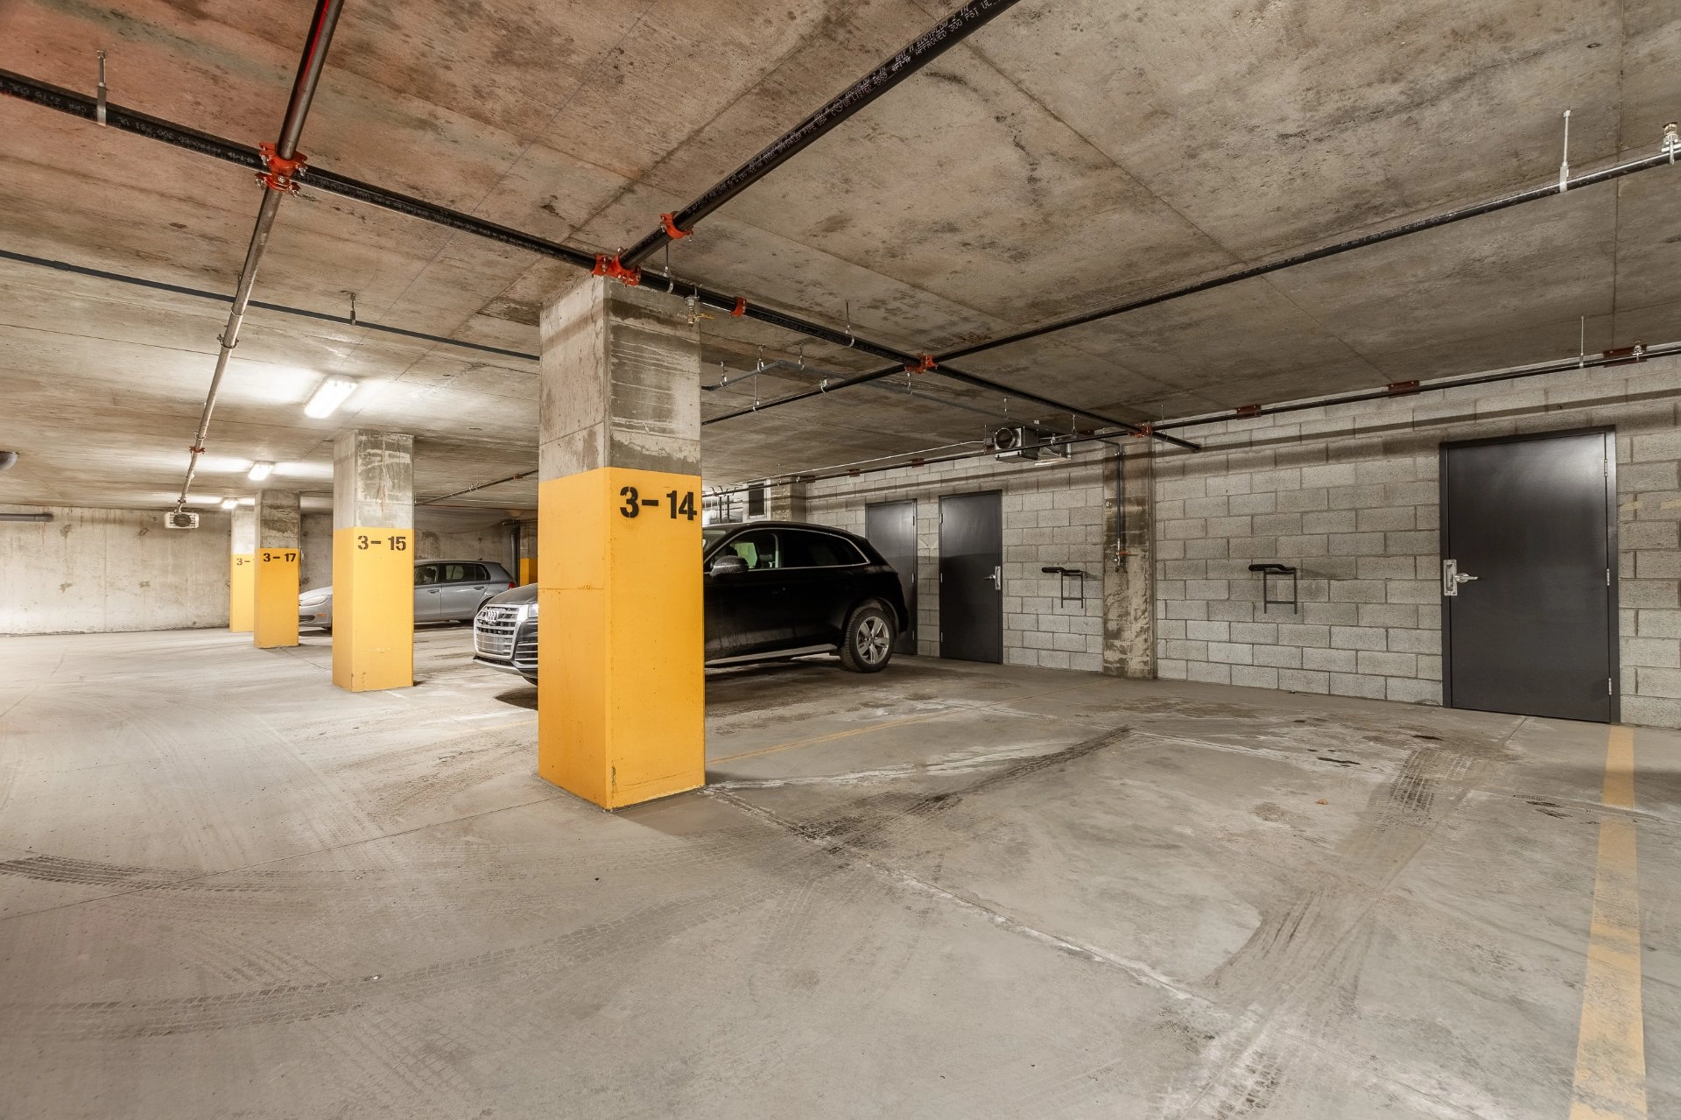
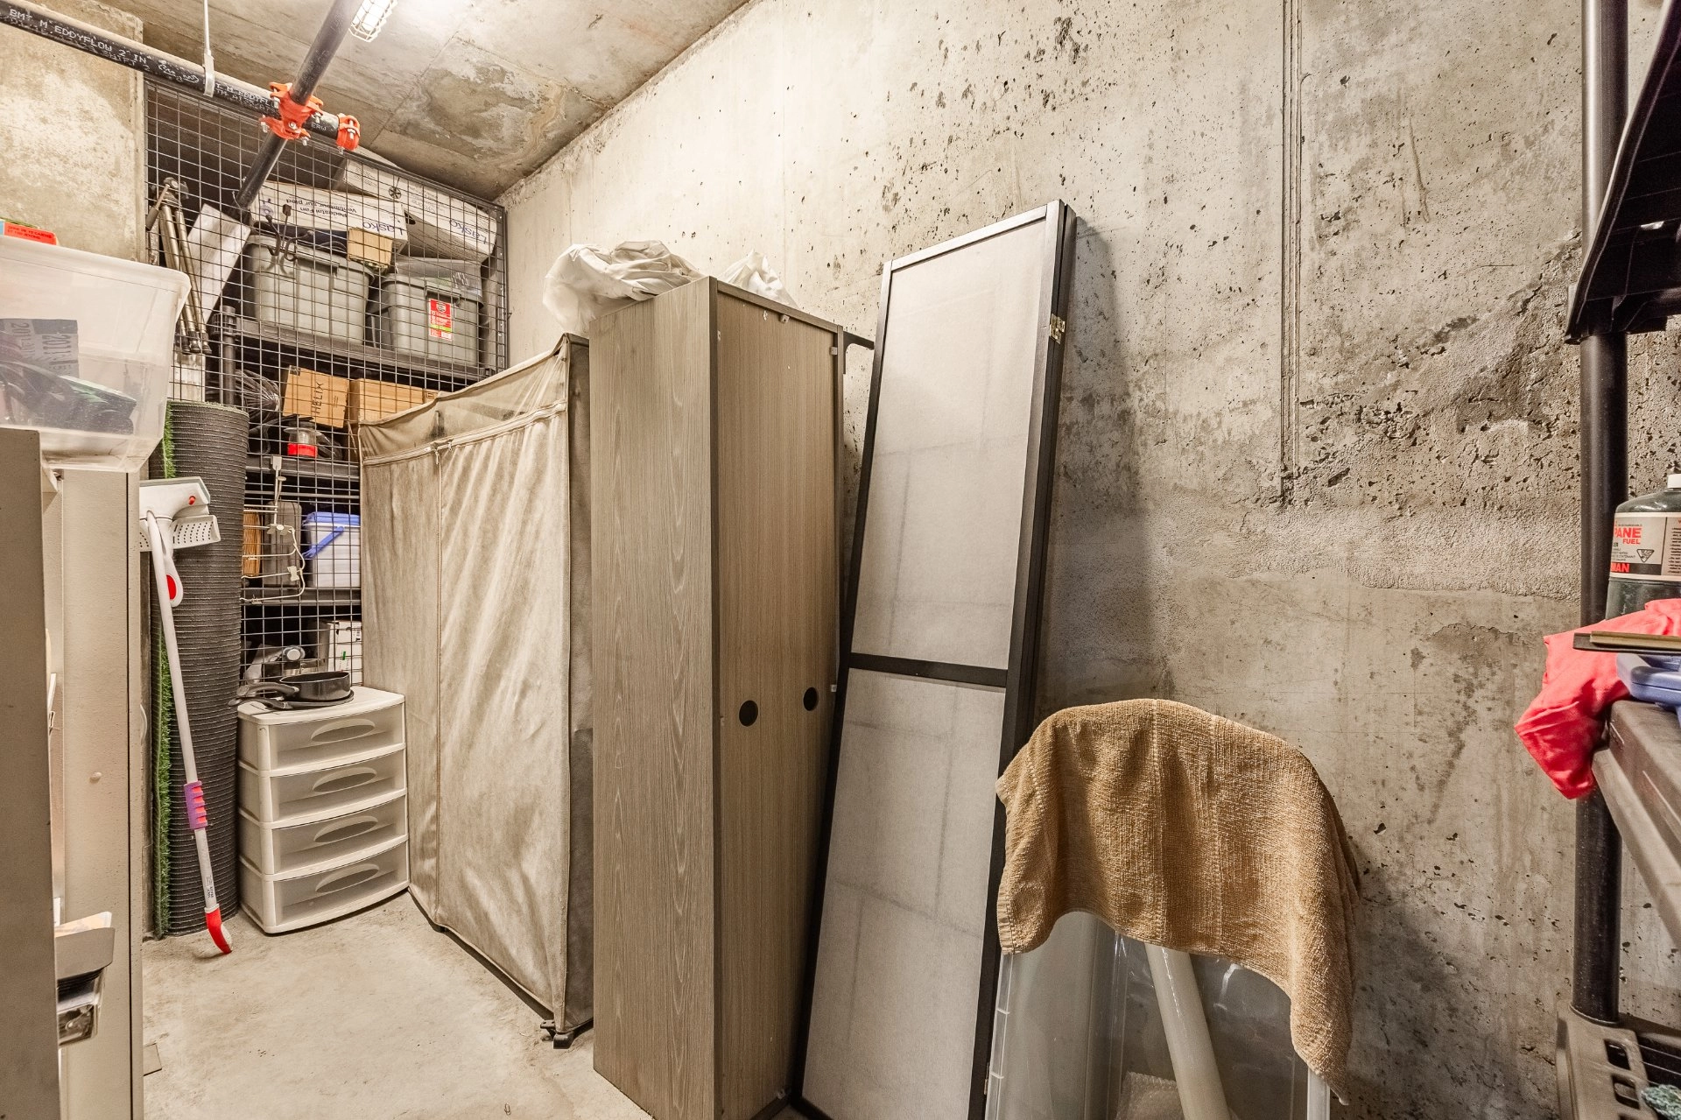
Réfrigérateur à recouvrement Blomberg, hotte suspendu en acier inoxydable, four et plaque à induction AEG, lave-vaisselle à recouvrement Blomberg, micro-ondes, laveuse et sécheuse. Rideaux et stores sur mesure.Stationnement S-3-14 avec rangement privé au bout R-3-216 et R-3-217 ainsi que rangement R-99 dans une salle commune.
Exclusions
Description not available.
Legal warranty
Sale with legal warranty
Assessments, taxes and expenses
Municipal assessment 2026
- Land
- $57,600
- Building
- $515,000
- Total
- $572,600
Taxes and expenses
- Energy cost
- $742
- Co-ownership fees
- $6,348
- Municipal Taxes 2026
- $3,331
- School taxes 2025
- $413
- Total
- $10,834
Property photos
738 Rue St-Paul O. App. 1006 H3C0N5 Montréal (Ville-Marie) Montréal La Cité-Multimédia · MLS 20199100