Quintuplex
5509 5515 7e Avenue, Montréal (Rosemont/La Petite-Patrie) H1Y 2N4
$2,249,000 CAD
MLS: 28226027
Listing agent
Description
Rosemont: Luxury & Income Designed by Appareil Architecture. A rare opportunity in the heart of Promenade Masson. This exceptional quintuplex offers two separate living spaces, including a sumptuous two-story ground floor with a gourmet kitchen (marble island) and private terrace, as well as a contemporary three-story annex. Includes: garage and parking spaces. As a bonus, 3 rental units generating stable income. Structure already reinforced for the potential addition of a floor. Live in architectural elegance while enjoying a unique strategic investment. An extremely rare find on the market! Also ideal for an office with a separate entranc
Overview
- Bedrooms
- 3
- Bathrooms
- 2 Bathrooms
- Powder rooms
- 0
- Rooms
- 9 Rooms
- Year built
- 1927
- Living area
- NA
- Lot area
- 3,900 pc
- Building type
- Detached
- Renovations
- Other (2017)
Basement (2016)
Heat (2017)
Kitchen (2016)
Electricity (2016)
Windows (2016)
Floors (2016)
Plumbing (2016)
Bathroom (2025) - Building dimensions
- 30 x 46 feet
9.17 x 14.08 meters - Lot dimensions
- 50 x 78 feet
15.24 x 23.77 meters
Addendum
EXPERIENCE THE EXCITEMENT OF CITY LIFE IN A SETTING OF ABSOLUTE SERENITY.
A one-of-a-kind property, the result of a complete residential renovation by talented architect Kim Pariseau (Appareil Architecture) and designer Lysanne Pépin. This quintuplex combines contemporary aesthetics, comfort, and smart financial strategy at the foot of the vibrant Promenade Masson.
PROPERTY HIGHLIGHTS
1. Main Unit (5511) -- Ground Floor & Basement
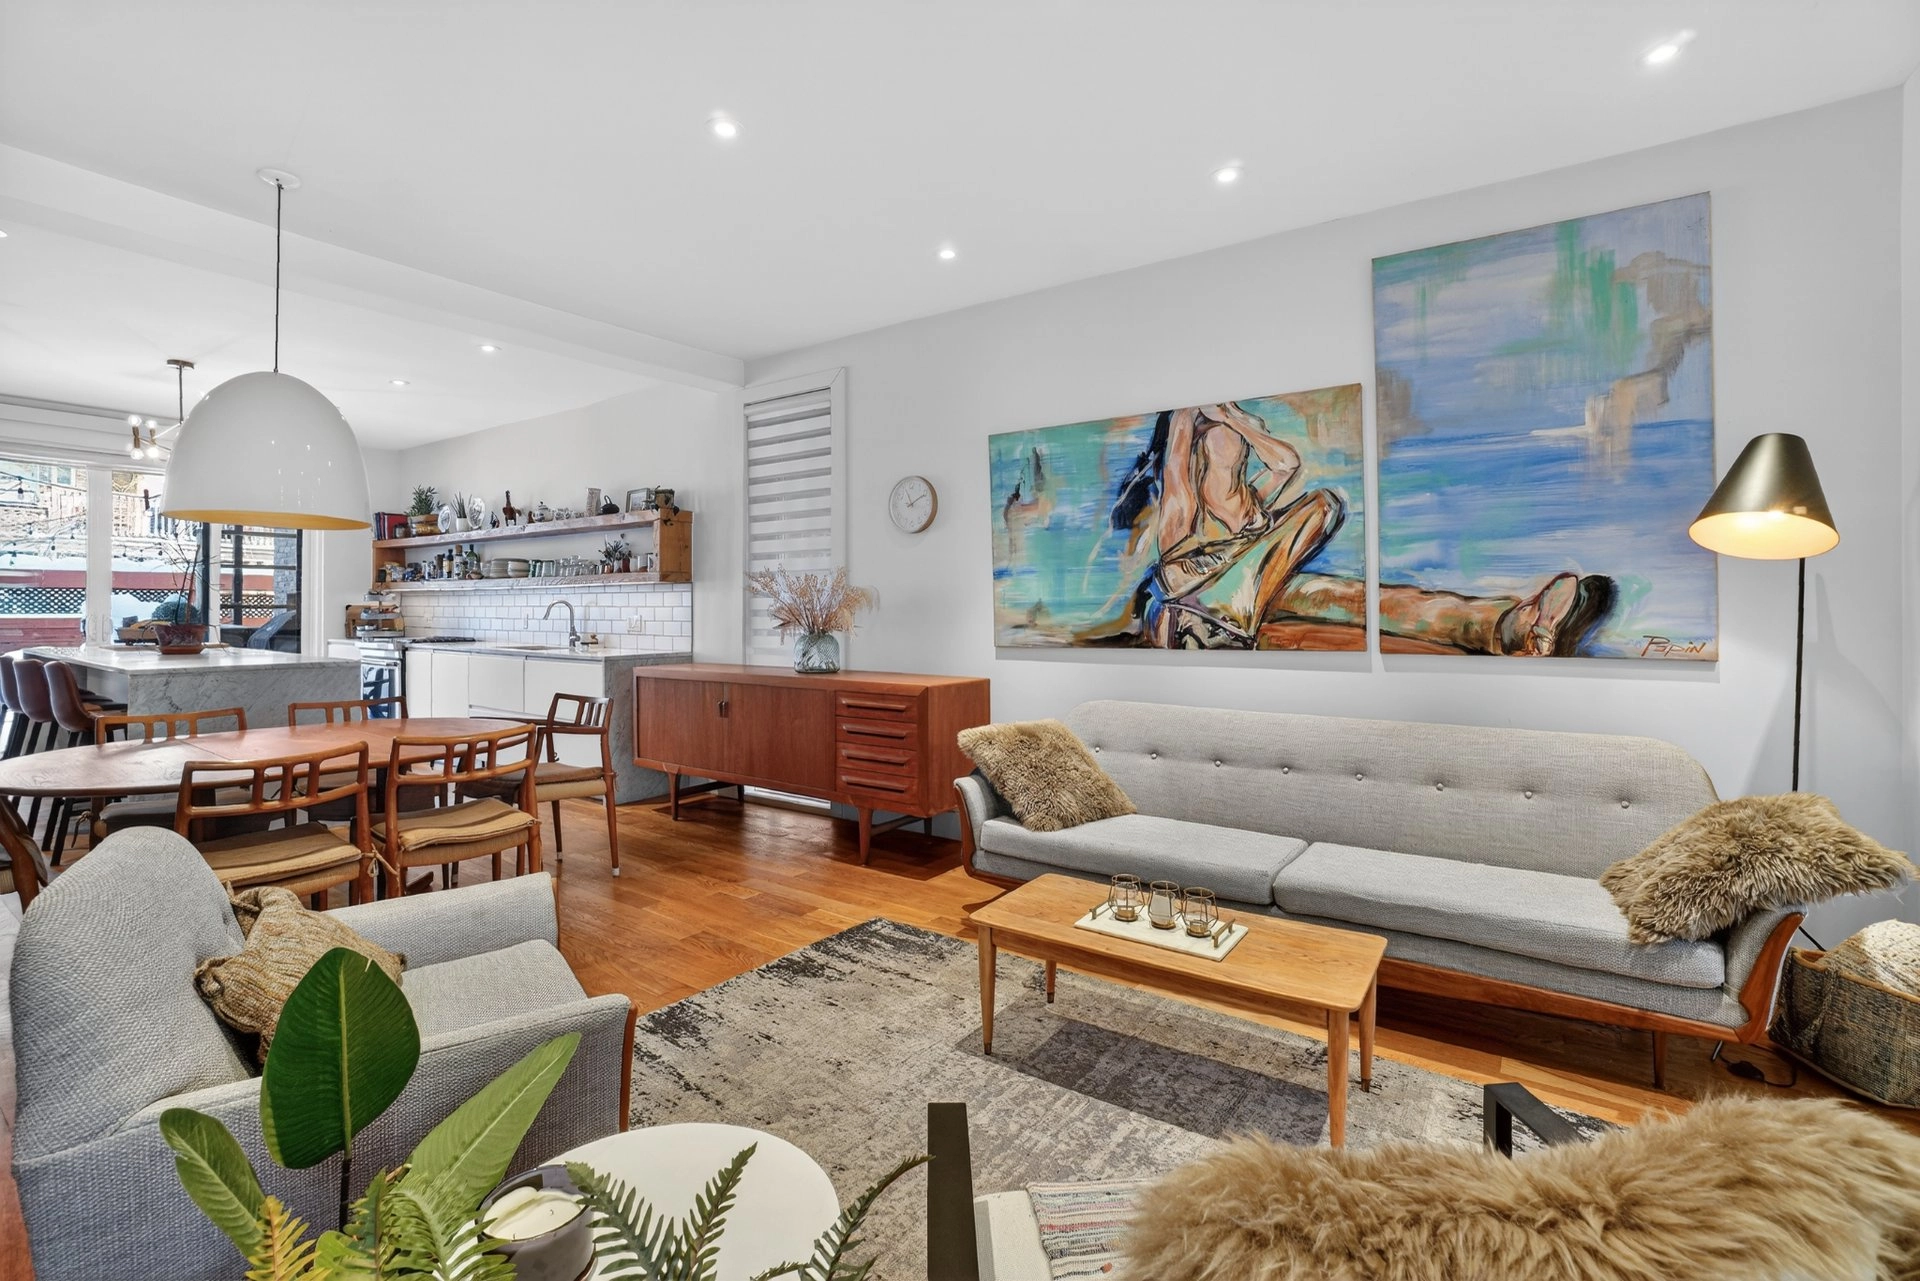
Spacious open-concept living area spread over two levels, bathed in natural light thanks to generous windows.
Gourmet kitchen worthy of a top chef, featuring an oversized marble island.
Refined master suite with remarkable en suite bathroom.
Direct access to a large private terrace, fully equipped for entertaining.
Modern comforts: wall-mounted heat pump, central vacuum system, and oak floors.
2. Contemporary Annex (5509): A true integrated urban home, ideal for an extended family, a professional home office, or a two-generation project.
Sleek design with high-end finishes (polished concrete, radiant epoxy).
Private terrace and exclusive parking via the alleyway.
3. Optimized Rental Income (5511A, 5513, 5515):
Three rental units (one 3 ½ and two 4 ½) generating stable income to support your investment.
Potential gross annual income of $116,280.
RARE POTENTIAL FOR EXPANSION
The building has been structurally modified to allow for the potential addition of an extra floor. A rare opportunity for an investor looking to maximize the value of the asset or create a spectacular penthouse. Architectural plan available.
LOCATION AND AMENITIES
Premium location: Steps away from the shops, cafes, and services of Promenade Masson.
Parking: One private garage and two outdoor spaces.
Amenities: Level 2 charging station installed.
Additional information:
Major renovations carried out between 2016 and 2025 (plumbing, electricity, windows, insulation, roofing).
A visit is a must to appreciate the full quality of this architectural combination.
Building details
- Basement
- 6 feet and over
Finished basement
Separate entrance - Bathroom / Washroom
- Adjoining to primary bedroom
Seperate shower - Cupboard
- Melamine
- Heating system
- Electric baseboard units
Radiant - Windows
- PVC
- Foundation
- Poured concrete
- Garage
- Other
Detached - Siding
- Brick
- Window type
- Hung
Crank handle
French window - Roofing
- Asphalt and gravel
Elastomer membrane
Lot details
- Landscaping
- Fenced
Patio - Parking
- Outdoor
Garage - Topography
- Flat
- Zoning
- Residential
Features
- Water supply
- Municipality
- Heating energy
- Electricity
- Equipment available
- Level 2 charging station
Wall-mounted air conditioning
Wall-mounted heat pump - Proximity
- Other Promenade Masson
Highway
Cegep
Daycare centre
Golf
Hospital
Park - green area
Bicycle path
Elementary school
High school
Public transport
University - Available services
- Balcony/terrace
Fire detector - Sewage system
- Municipal sewer
Unit rooms
| Unit | Level | Room | Dimensions | Flooring |
|---|---|---|---|---|
| LOGEMENT | Ground floor | Hallway | 5.8x11 P | Ceramic tiles |
| LOGEMENT | Ground floor | Living room | 17.3x10.8 P | Wood |
| LOGEMENT | Ground floor | Dining room | 17.3x7.8 P | Wood |
| LOGEMENT | Ground floor | Kitchen | 18.10x14.6 P | Wood |
| LOGEMENT | Ground floor | Storage | 5.5x7.6 P | Wood |
| LOGEMENT | Ground floor | Primary bedroom | 10.4x10.7 P | Wood |
| LOGEMENT | Ground floor | Walk-in closet | 6.1x7.2 P | Wood |
| LOGEMENT | Ground floor | Other | 3.10x7.2 P | Wood |
| LOGEMENT | Ground floor | Bathroom | 10.3x11 P | Ceramic tiles |
| LOGEMENT | Ground floor | Bedroom | 9.5x10.9 P | Wood |
| LOGEMENT | Basement | Family room | 12.4x25.2 P | Concrete |
| LOGEMENT | Basement | Bedroom | 12.8x9.1 P | Concrete |
| LOGEMENT | Basement | Bathroom | 5.10x8 P | Concrete |
| LOGEMENT | Ground floor | Hallway | 9.10x8 P | Ceramic tiles |
| LOGEMENT | Ground floor | Bedroom | 8.10x20.4 P | Concrete |
| LOGEMENT | Ground floor | Bathroom | 6.6x6.5 P | Concrete |
| LOGEMENT | Ground floor | Other | 4.11x2.7 P | Concrete |
| LOGEMENT | 2nd floor | Living room | 9.11x16.1 P | Wood |
| LOGEMENT | 2nd floor | Kitchen | 13.2x12.6 P | Wood |
| LOGEMENT | 2nd floor | Dinette | 13.2x12.6 P | Wood |
| LOGEMENT | 2nd floor | Washroom | 4.6x2.8 P | Ceramic tiles |
| LOGEMENT | 3rd floor | Other | 9.11x16.6 P | Wood |
| LOGEMENT | 3rd floor | Primary bedroom | 7.10x12.2 P | Wood |
| LOGEMENT | 3rd floor | Bathroom | 5.5x6.6 P | Ceramic tiles |
| LOGEMENT | 3rd floor | Bathroom | 5x9.2 P | Ceramic tiles |
| LOGEMENT | 3rd floor | Other | 2.8x4.3 P | Ceramic tiles |
| LOGEMENT | 2nd floor | Hallway | 3.2x4.4 P | Wood |
| LOGEMENT | 2nd floor | Other | 3.2x19 P | Wood |
| LOGEMENT | 2nd floor | Living room | 10.4x10.7 P | Wood |
| LOGEMENT | 2nd floor | Kitchen | 10x11.9 P | Wood |
| LOGEMENT | 2nd floor | Bedroom | 10.4x10.1 P | Wood |
| LOGEMENT | 2nd floor | Bathroom | 3.6x8.5 P | Ceramic tiles |
| LOGEMENT | 2nd floor | Dining room | 13.10x8.2 P | Wood |
| LOGEMENT | 2nd floor | Hallway | 4.8x3.1 P | Wood |
| LOGEMENT | 2nd floor | Other | 19.3x3.1 P | Wood |
| LOGEMENT | 2nd floor | Primary bedroom | 10.10x10.4 P | Wood |
| LOGEMENT | 2nd floor | Living room | 8.4x13.9 P | Wood |
| LOGEMENT | 2nd floor | Kitchen | 11.3x9.11 P | Wood |
| LOGEMENT | 2nd floor | Bathroom | 8.4x3.6 P | Ceramic tiles |
| LOGEMENT | Basement | Living room | 13x7.3 P | Concrete |
| LOGEMENT | Basement | Kitchen | 23.8x4.8 P | Concrete |
| LOGEMENT | Basement | Dinette | 10.8x7.3 P | Concrete |
| LOGEMENT | Basement | Primary bedroom | 9.9x9.7 P | Concrete |
| LOGEMENT | Basement | Bathroom | 7.8x8.8 P | Concrete |
Inclusions
Unit 5509: all appliances, all light fixtures, all window coverings, central vacuum system and accessories. Unit 5511: all appliances (except the refrigerator), all light fixtures, all window coverings, the central vacuum system and its accessories. Unit 5511a: all appliances. Unit 5513: appliances. Unit 5515: appliances.
Exclusions
5511: The refrigerator is excluded from the sale.
Legal warranty
Sale with exclusion(s) of legal warranty – See listing broker(s)
Assessments, taxes and expenses
Municipal assessment 2026
- Land
- $652,100
- Building
- $831,500
- Total
- $1,483,600
Taxes and expenses
- Municipal Taxes 2026
- $8,928
- School taxes 2026
- $1,092
- Total
- $10,020
Property photos
5509 5515 7e Avenue, Montréal (Rosemont/La Petite-Patrie) H1Y 2N4 · MLS 28226027